
Turn Your Backyard into a collection of Outdoor Rooms
A well -designed backyard isn’t one space- It’s a series of connected destinations that support the way you live, relax, and gather.
Why Defining Spaces Matters
Outdoor rooms add structure, purpose, and refinement to your backyard.

Purpose
Every space has a reason to exist and a way to support how you live and entertain.

A Backyard Should Feel as Thoughtfully Designed as the Inside of Your Home.
Great outdoor rooms don’t happen by chance. They’re shaped with intention, layered with detail, and built to support daily life.
We design with a holistic view - crafting spaces that flow beautifully, feel personal, and elevate every moment spent outdoors.
Flow
Connections between spaces create a natural rhythm and easy movement.
Atmosphere
Layered lighting, materials, and plantings bring mood, comfort, and a sense of place.
OUTDOOR ROOM 02
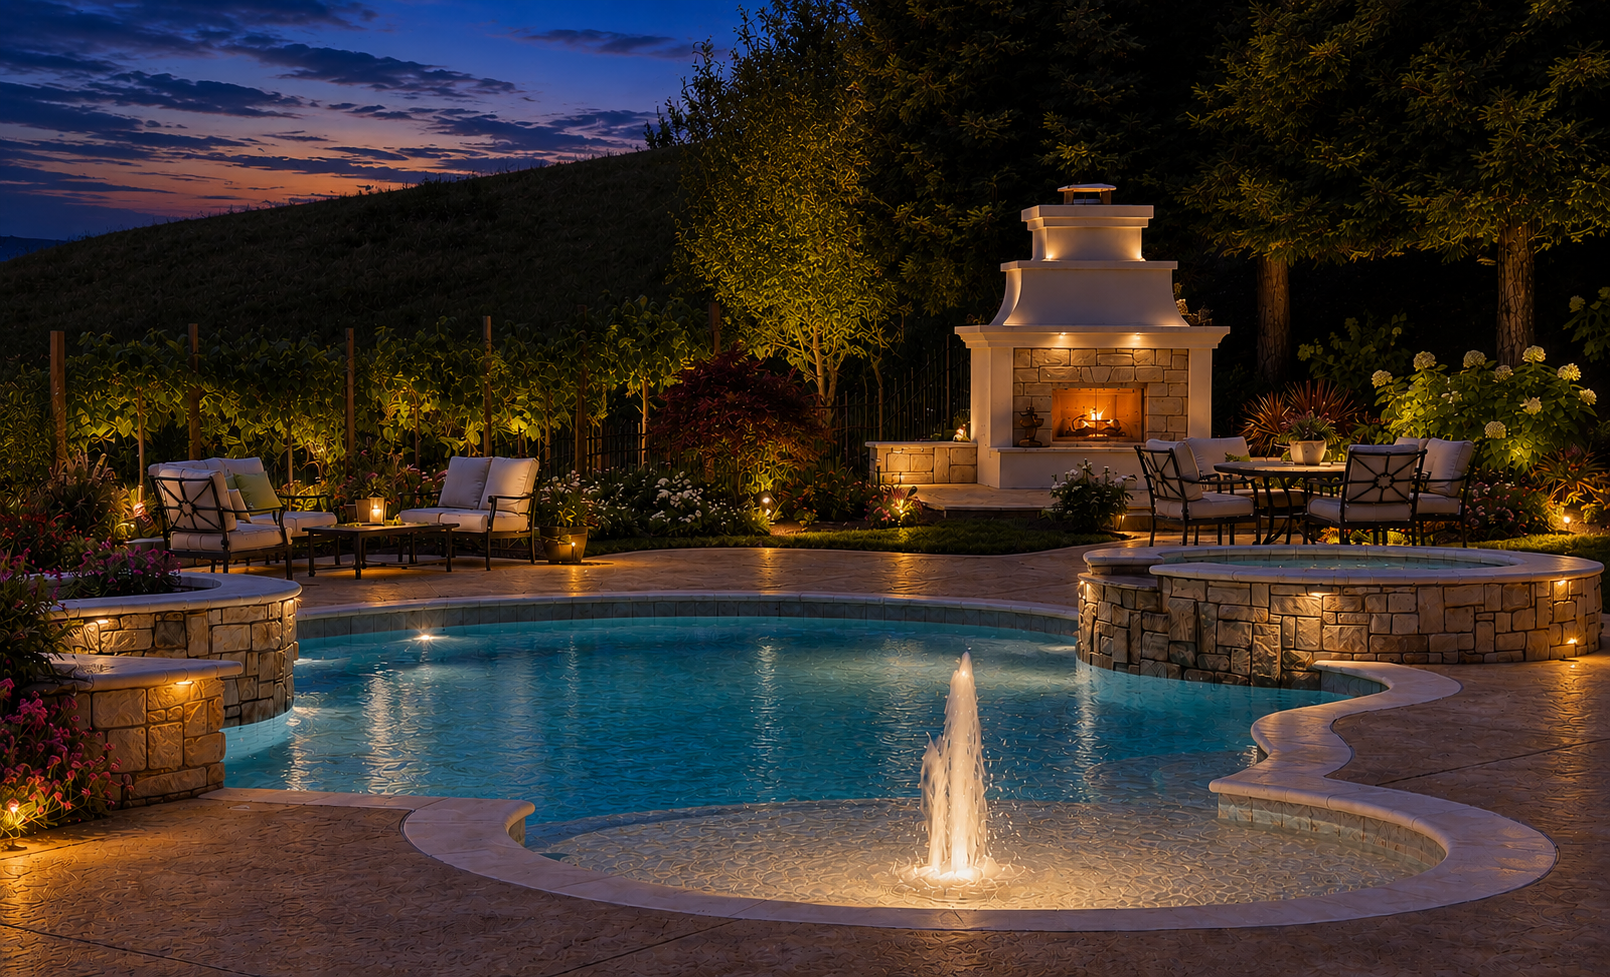
The Outdoor Living Room
A comfortable gathering place where warmth, conversation, and connection come naturally.
DESIGN NOTES: Fire feature - Layered Seating - Privacy - Texture
OUTDOOR ROOM 04
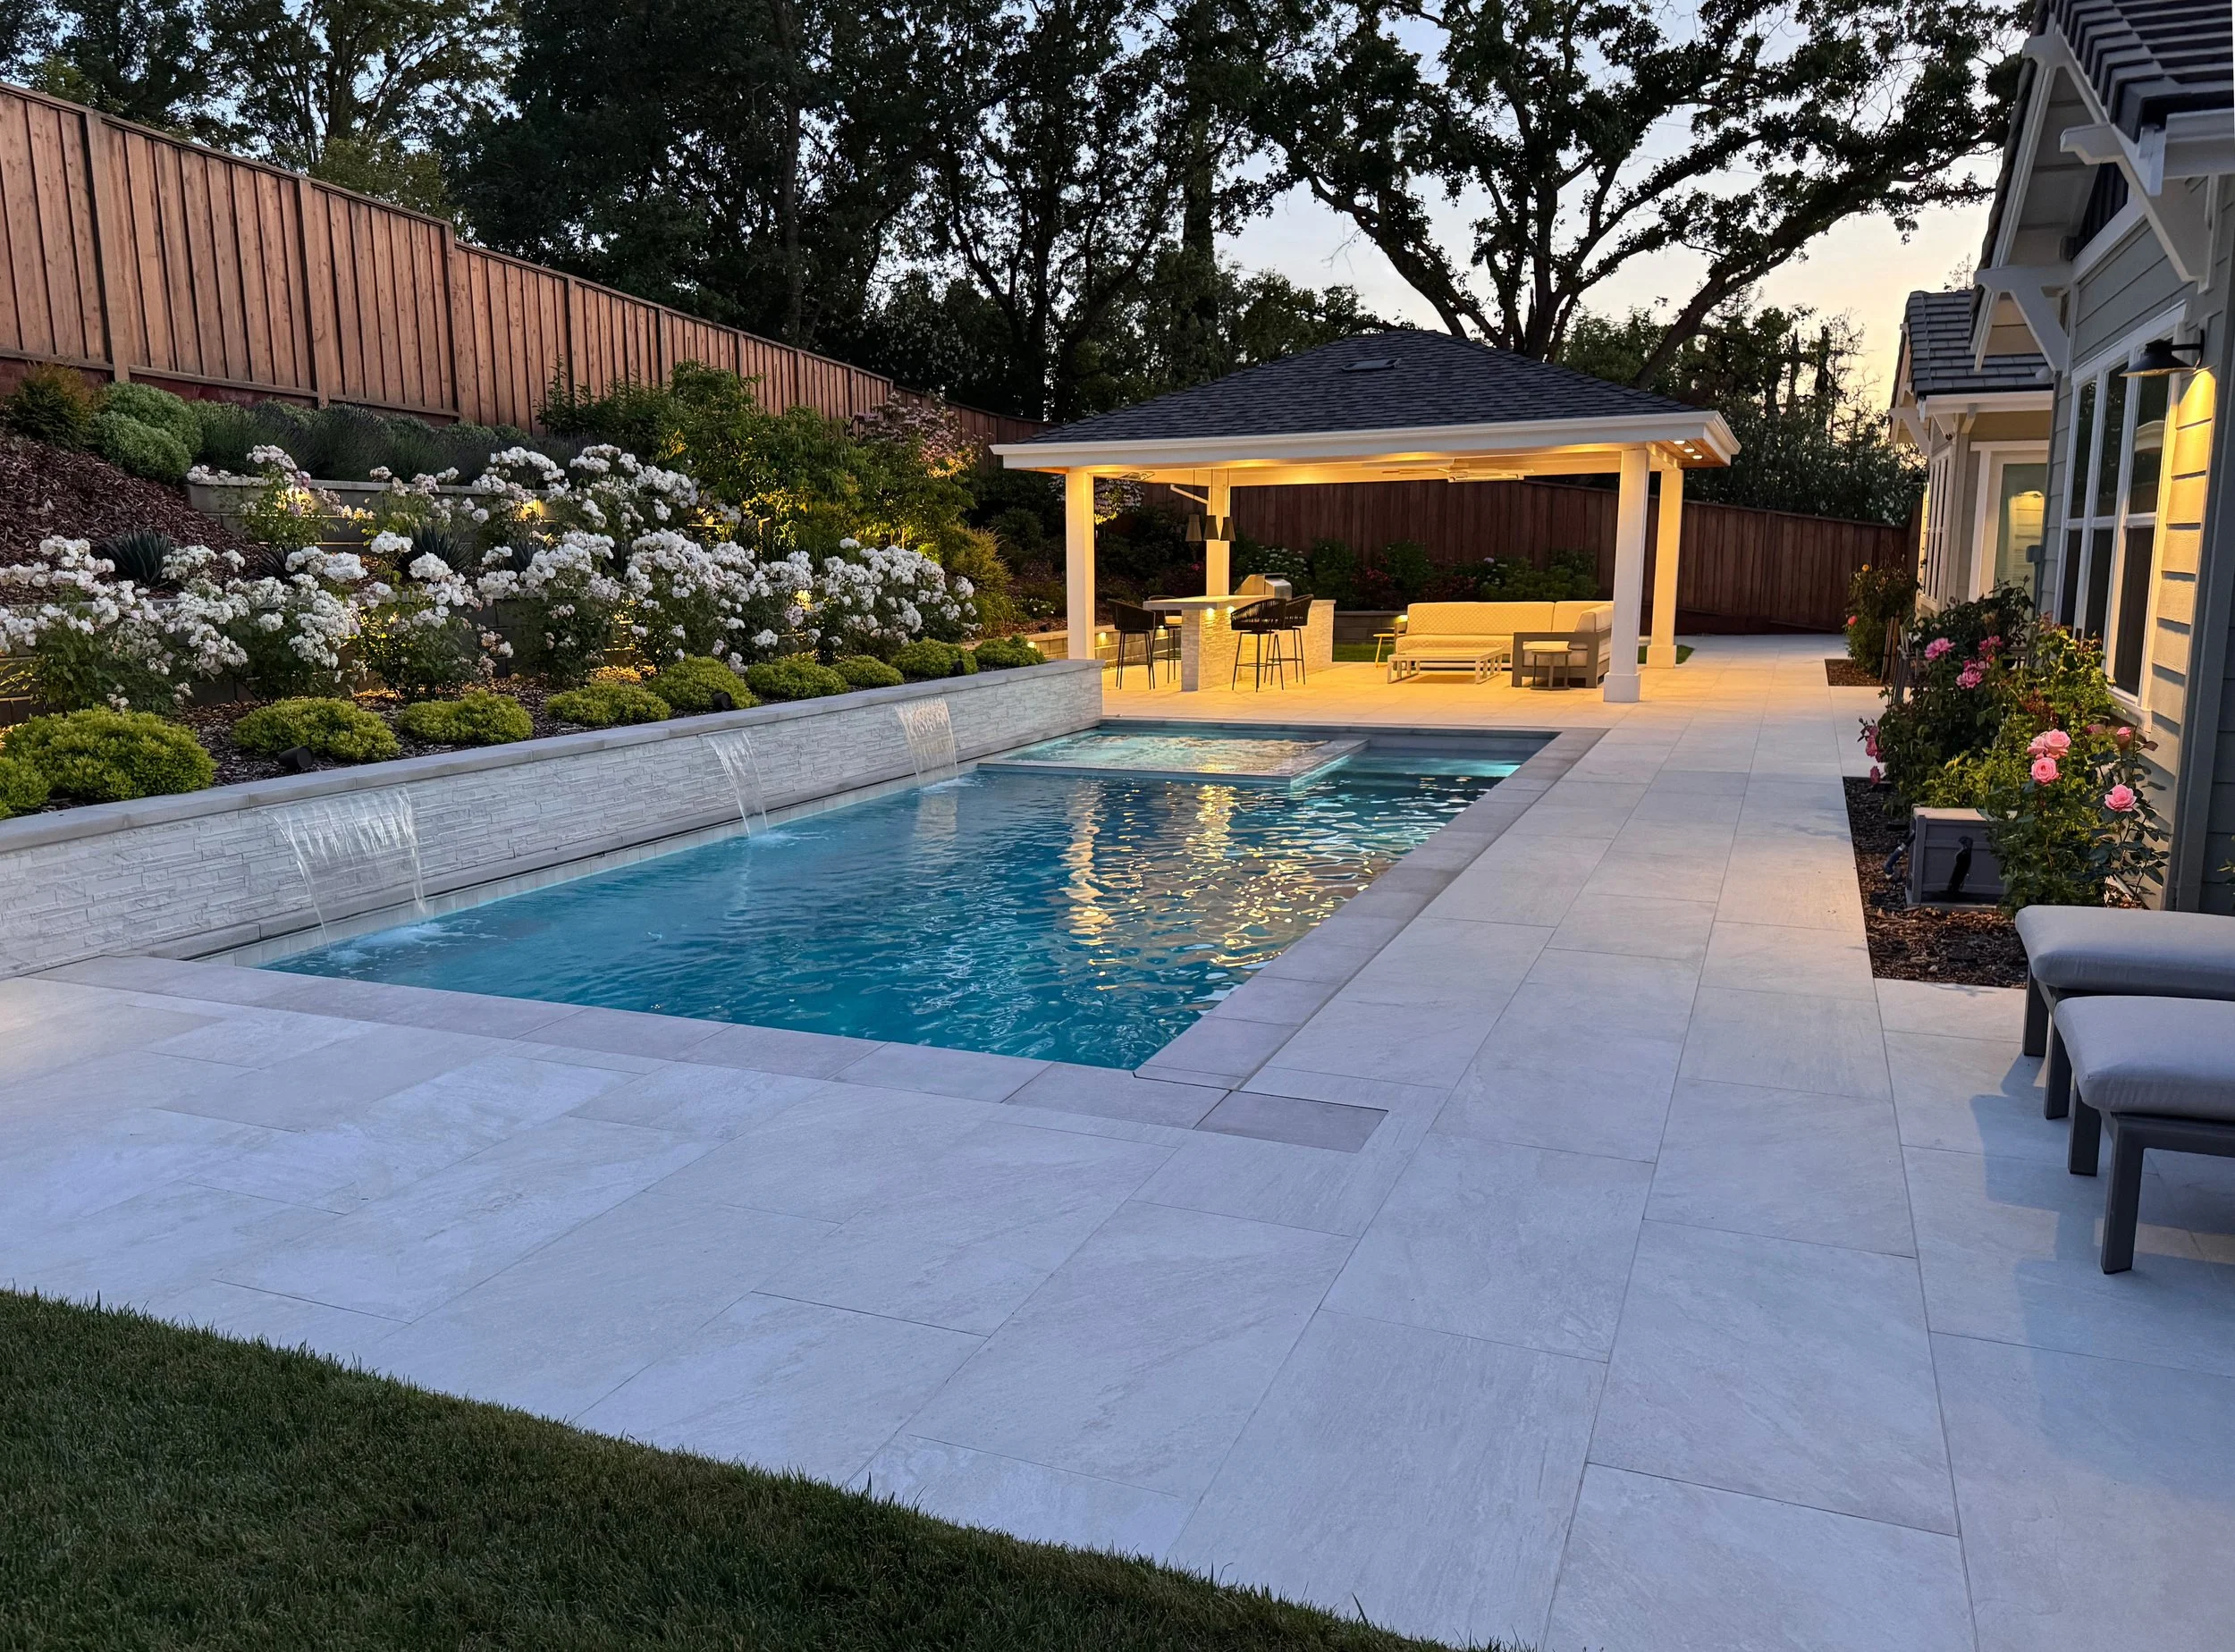
The Pool as a Destination
A resort-inspired centerpiece that elevates the entire property.
DESIGN NOTES: Sight Lines - Sun & Shade - Planting Buffer - Integrated Water Feature.

OUTDOOR ROOM 01
The Dining Room Outside
An inviting setting for long dinners, celebrations, and everyday meals surrounded by nature.
DESIGN NOTES: Shade - Proximity to kitchen - Comfortable Seating - Ambient Lighting
OUTDOOR ROOM 03
The Outdoor Kitchen / Bar Seating Room
A refined place to cook, serve, and gather with friends over appetizers and drinks at the bar.
DESIGN NOTES: Grill Station - Bar Seating - Prep Space - Task Lighting - Serving Space - Durable Surfaces - Overhead Cafe Lighting
OUTDOOR ROOM 05
Quite Retreats and Garden Moments
Small-scale spaces for solitude and calm - perfect for reading, reflection, or morning coffee.
DESIGN NOTES: Enclosure - Soft Planting - Intimate Scale - Peaceful Views

Planting
Layered, purposeful planting creates privacy, beauty, and year around interest.
Structures
Pergolas, walls, partitions create rooms, provides shade, and add architectural character.

How Alderland Defines Outdoor Spaces


Surfaces
Natural materials and careful detailing bring durability, comfort, and timeless style.

Lighting
Thoughtful lighting extends use, enhances safety, and creates magical ambiance.

Furniture
Quality furniture brings comfort, relaxation, and function to every outdoor room.

Fire & Water
Elemental features add serenity, sound, elegance, and an interesting focal point for your space.
Study the Backyard Like a Floor Plan
The best outdoor spaces are designed with the same care as the interior of your home - starting with how each room connects and functions.
When flow, separation, and experience come together, your backyard becomes an extension of your lifestyle.
Flow
Clear circulation paths and intentional connections make your backyard effortless to navigate and enjoy.

Separation
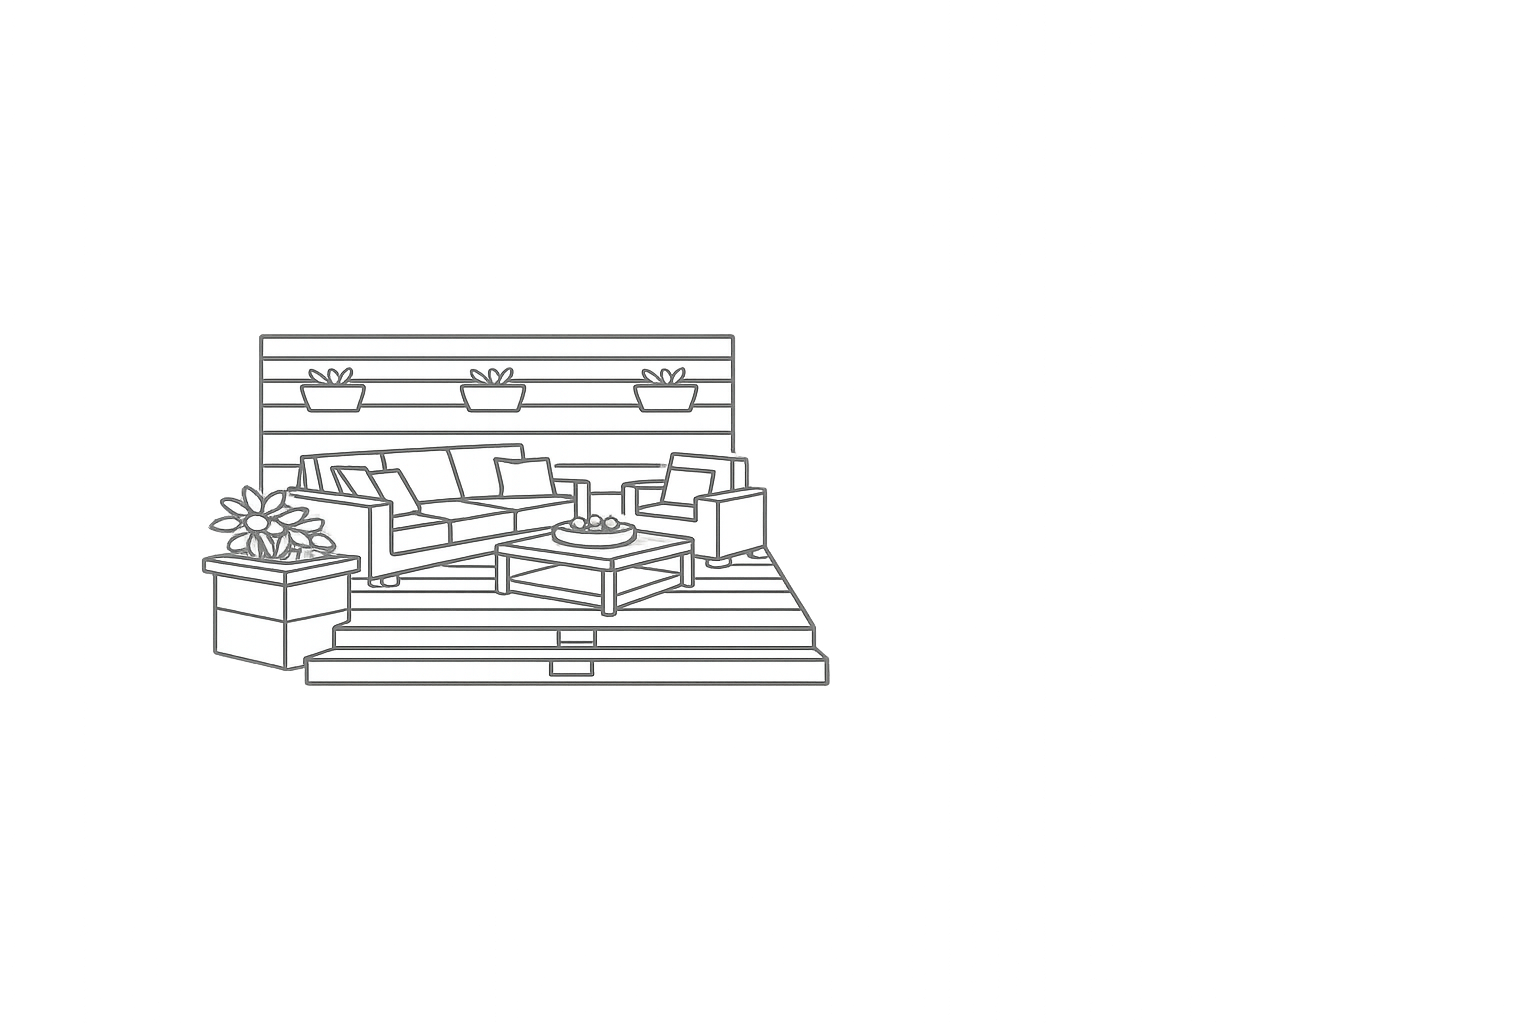
Walls, hedges, and elevation changes create privacy and define each rooms distinct purpose.

Experience
Every detail comes together to create relaxing spaces, memorable moments, and lasting impressions.
STARTS WITH A DESIGN
Ready to Create Outdoor Rooms in your backyard?
Let’s design a Landscape that feels like home - refined, functional, and uniquely yours.